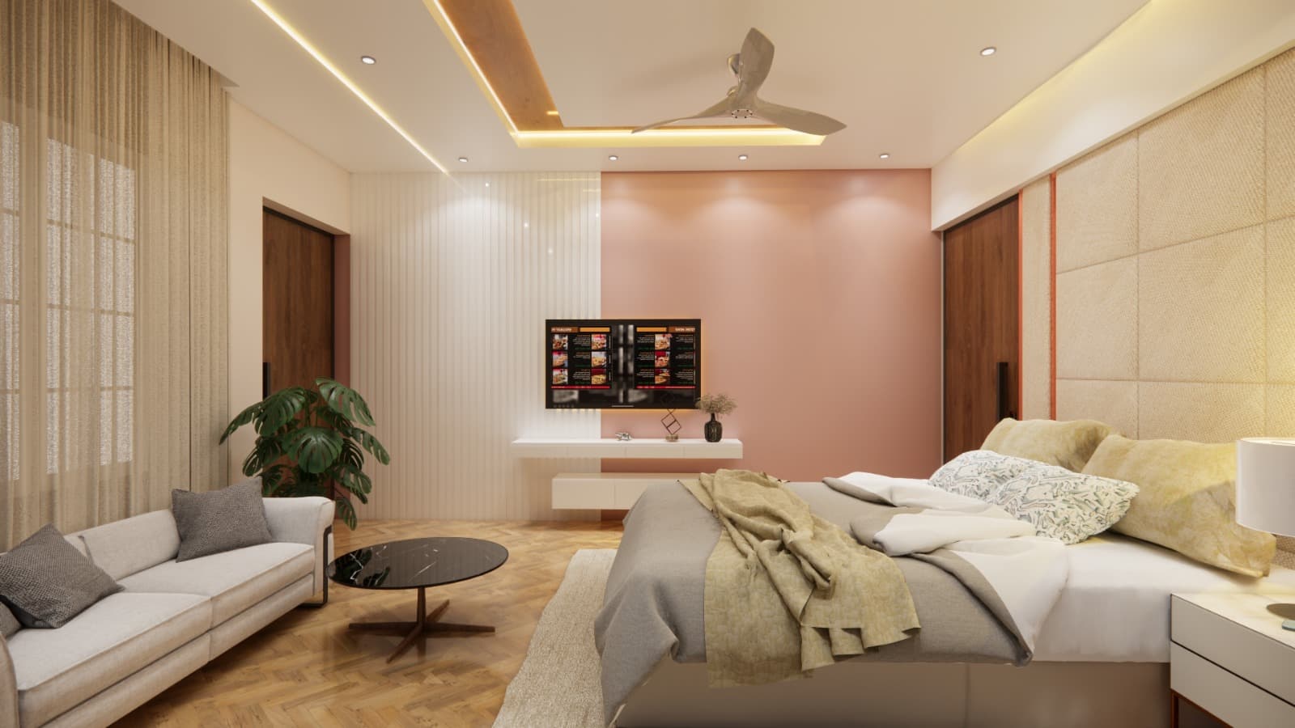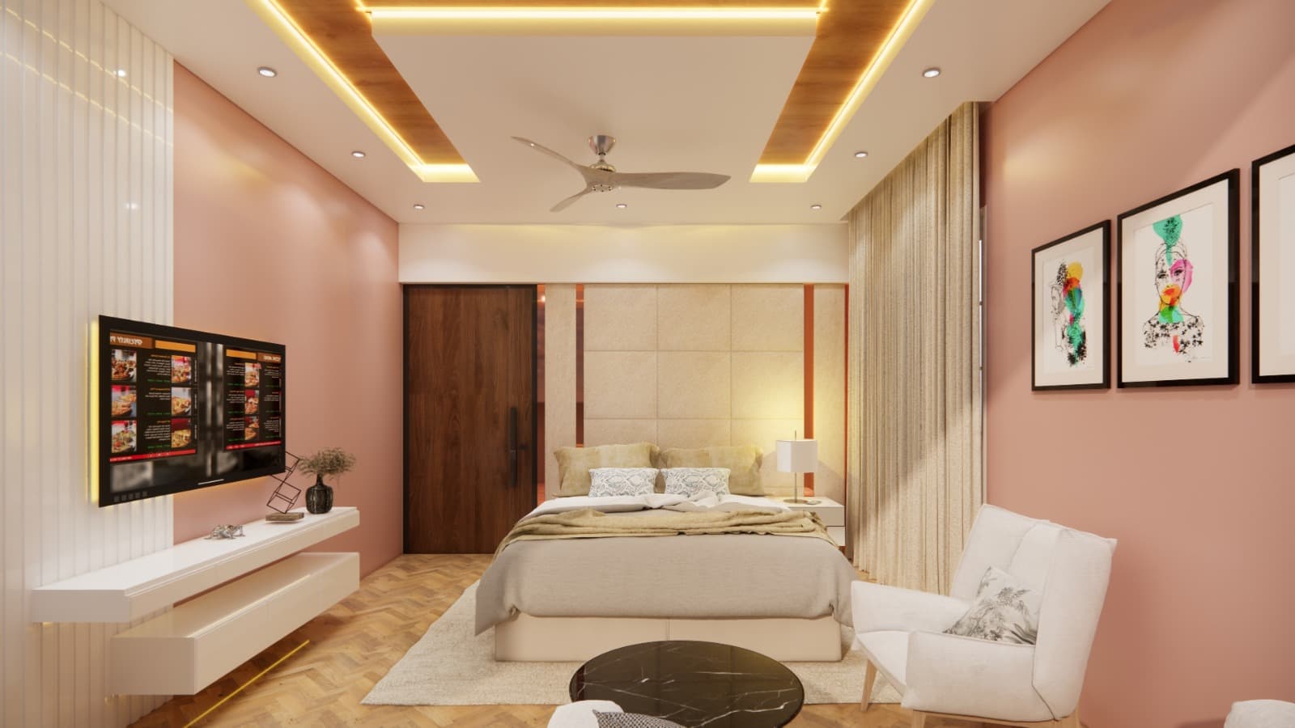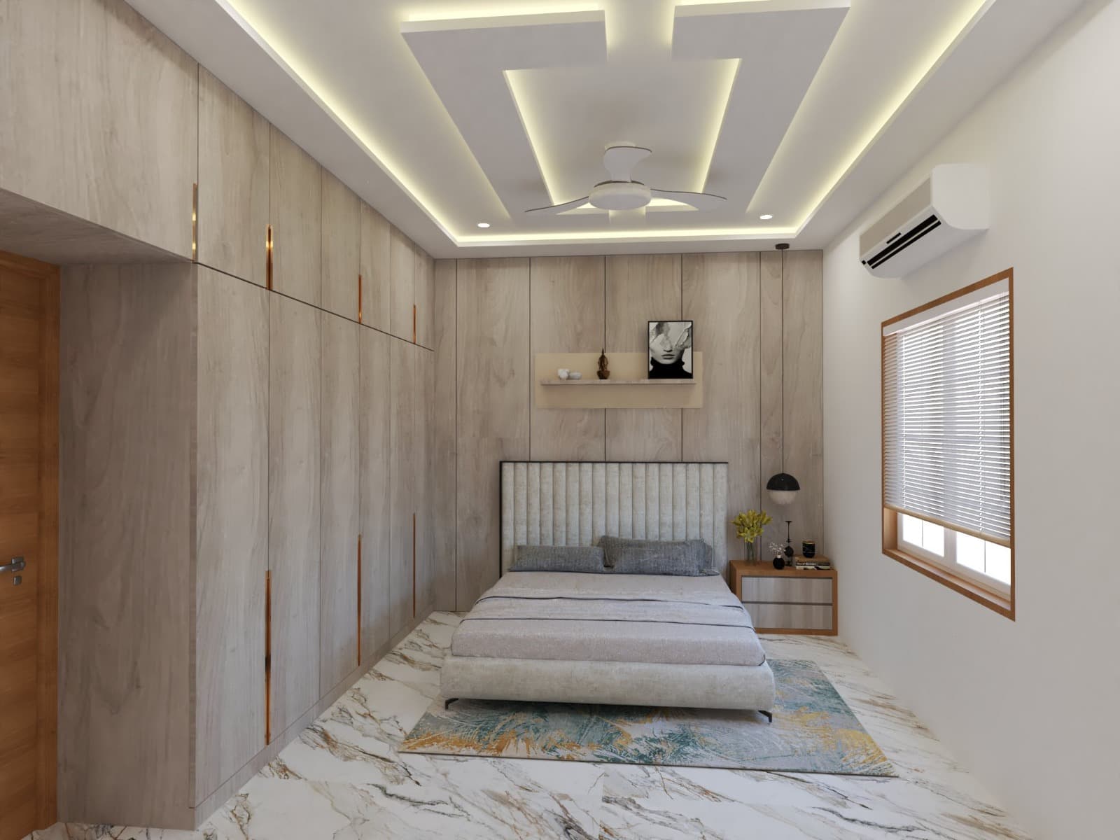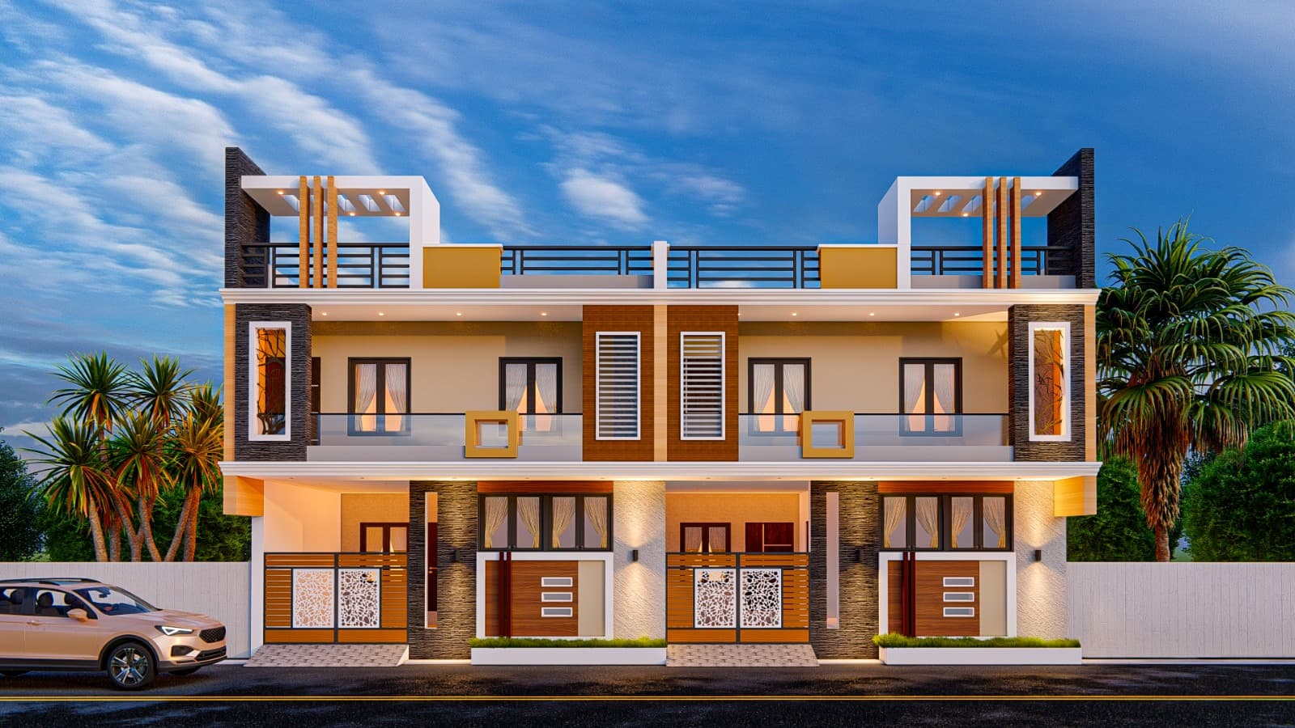
Architecture and interior design are often treated as two separate projects that happen to share a building: design and build the structure first, then think about interiors once it's standing. This sequencing feels natural, but it quietly forecloses a lot of decisions that would have been easy to make earlier and are expensive to unmake later.
The Common Default: Design Now, Decorate Later
Most homeowners hire an architect first, get the structure built, and only then start thinking seriously about interiors, ceiling design, kitchen layout, wardrobe sizes, once the shell is complete. It's an understandable order (interiors feel like the "fun" part that comes after the "serious" structural work), but it means every interior decision now has to work around choices the structure has already locked in.
What Gets Lost When Interiors Are an Afterthought
- Ceiling heights that don't leave enough room for the false ceiling and lighting design you actually wanted.
- Kitchen platforms sized to a generic default rather than your specific modular kitchen plan.
- Electrical points placed for a standard layout rather than the furniture and lighting arrangement you end up choosing.
- Wardrobe and storage niches that don't exist because no one asked how much storage each room would need.
Ceiling Heights and False Ceiling Drops
A false ceiling with cove lighting or a layered design needs a certain amount of drop from the structural slab to work well. If floor-to-floor heights are set purely on structural and code minimums without accounting for this, the interior designer inherits a ceiling that's too tight for the lighting design that was actually wanted.
Kitchen and Utility Area Planning
A modular kitchen layout has specific requirements: counter depths, appliance clearances, plumbing and electrical point positions. Planning the kitchen's interior design alongside the architectural civil work means the platform, plumbing, and electrical points are built correctly the first time, instead of being adjusted after the fact.
Electrical Planning for Lighting and Appliances
Layered lighting design (ambient, task, accent) needs specific switch and point placements decided before conduiting is laid into the walls. Deciding your lighting design only after the structure is finished means either living with generic point placement or paying to break open finished walls to correct it.
Storage and Wardrobe Niches
How much wardrobe and storage space each room needs is a question best answered before the room's dimensions are finalized, not after. A niche or recess planned into the architectural layout gives a cleaner built-in result than a wardrobe added as a standalone piece of furniture later.
Natural Light and Furniture Placement
Window placement and size are architectural decisions, but they directly determine where furniture can realistically go and how a room will be lit through the day. Considering rough furniture layout during architectural design avoids awkward outcomes like a sofa that has to sit in front of a window or a dining table with no natural light at all.
The Cost Case for Planning Together
| Planned Separately (Interiors After) | Planned Together |
|---|---|
| Retrofit electrical points, breaking finished walls | Points placed correctly the first time |
| Ceiling too shallow for the desired false ceiling design | Floor height accounts for ceiling design upfront |
| Generic kitchen platform needing later modification | Platform built to the actual modular kitchen plan |
| Storage added as afterthought furniture | Built-in niches designed into the room dimensions |
The cost difference is real.
How Integrated Planning Actually Works
In practice, this means bringing your interior design preferences, kitchen layout ideas, storage needs, lighting style, into the very first design conversation with your architect, even if actual interior execution happens much later in the project. The two teams (or one combined team) coordinate on ceiling heights, point placements, and room dimensions before construction locks them in.
When Working With Separate Teams Is Still Fine
If you genuinely don't yet know your interior preferences, that's fine, but it's worth telling your architect that explicitly, so generic, flexible provisions (slightly higher ceilings, extra electrical points, standard-sized niches) can be built in as a hedge, rather than assuming interiors will simply "fit" whatever the structure ends up being.
The Bottom Line
Architecture and interior design don't have to be executed at the same time, but they go a lot more smoothly, and cost less, when they're planned together from the start. The earlier your interior preferences enter the conversation, the fewer compromises either discipline has to make later.
Want architecture and interiors planned together?
Talk to our team about a coordinated approach to your home's design, from structure to finished interiors.