Interior design is where a house stops being a structure and starts being a home. It's also where a surprising amount of the day-to-day experience of living in a space actually gets decided: how a kitchen feels to cook in, how much storage you actually have, whether a room feels calm or cluttered. Here's a complete look at what the process involves.
What Interior Design Actually Covers
- Space planning and furniture layout for every room
- False ceiling design and lighting layout
- Modular kitchen design and specification
- Wardrobes and built-in storage
- Flooring, wall finishes, and material selection
- Furniture, fixed and loose
- Colour palette, textures, and overall design style
When to Start Planning Interiors
Ideally, alongside architectural design, not after construction is finished. Ceiling heights for false ceiling drops, kitchen platform dimensions, wardrobe niches, and electrical points for specific lighting fixtures are all far easier and cheaper to plan into the civil work than to retrofit into an already-built house.
Space Planning and Layout
Before any material or furniture decision, a designer maps out how each room will actually be used and arranged: furniture placement, walking clearances, and how the room connects visually and functionally to adjacent spaces. Getting this right first makes every later decision, colour, material, lighting, easier to make consistently.
False Ceilings and Lighting Design
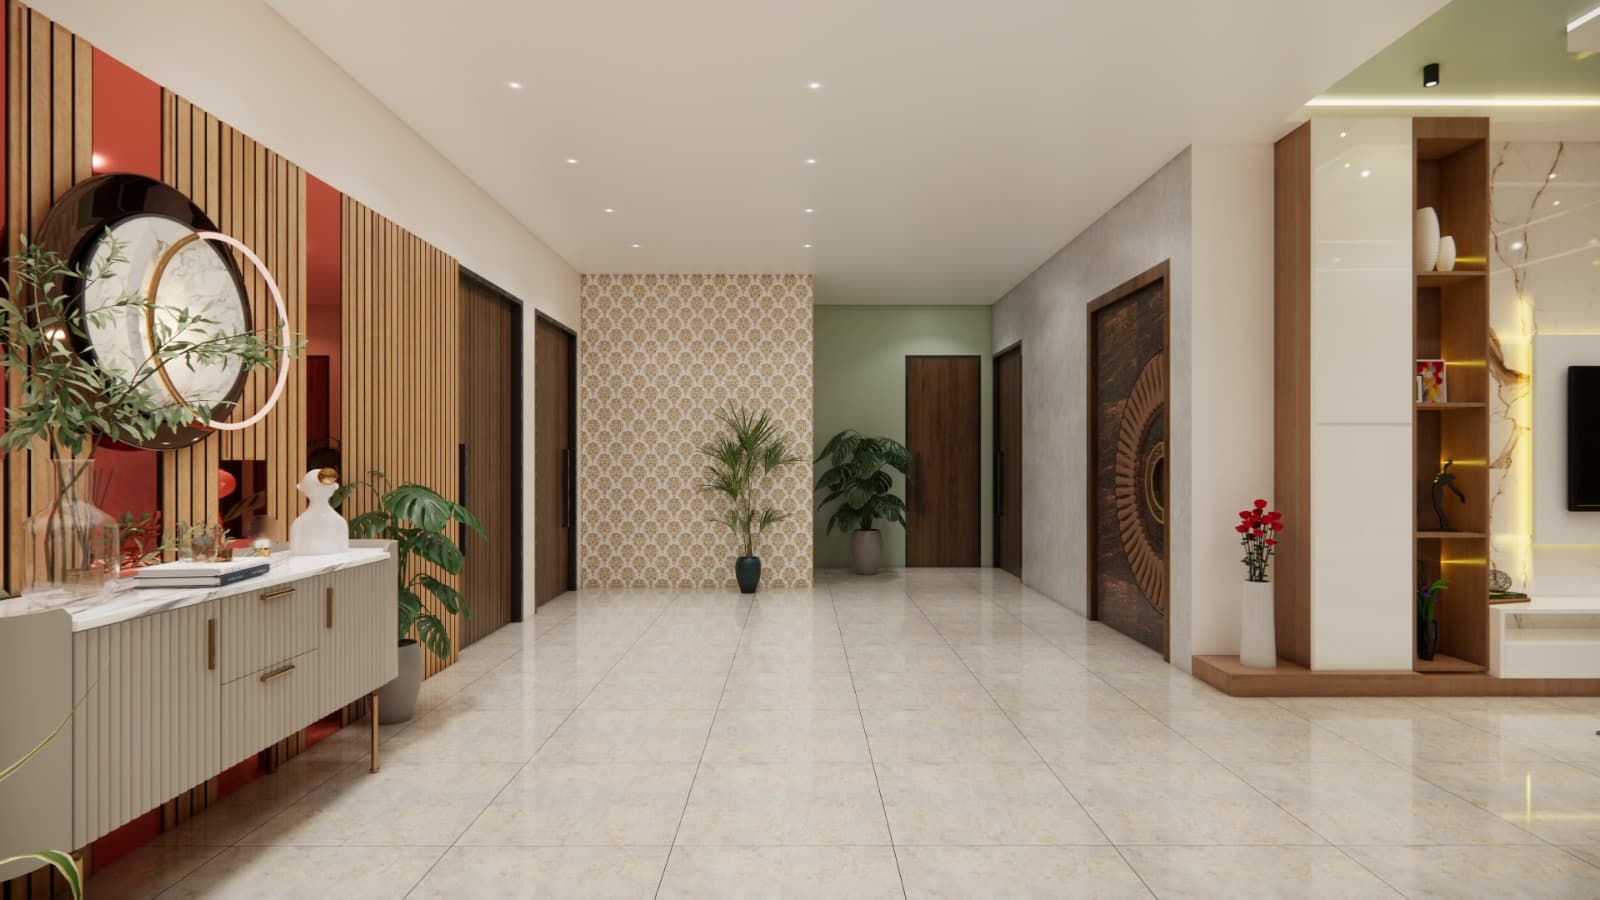
False ceilings serve both aesthetic and functional purposes: concealing wiring and ducting, creating layered lighting zones, and defining spaces within an open floor plan. Lighting design, ambient, task, and accent lighting layered together, has an outsized effect on how a finished room actually feels compared to how it looks in a render.
Modular Kitchen Design
Kitchen layout (galley, L-shaped, U-shaped, or island) is chosen based on available space and how you actually cook, followed by cabinet configuration, countertop material, and appliance integration. Civil work, plumbing points, electrical points, exhaust provisions, needs to be finalized around this plan before construction seals the walls.
Wardrobes and Storage
Built-in wardrobes and storage are usually planned per bedroom based on actual storage needs, hanging space, drawers, shelving, rather than a generic default size. Planning storage requirements honestly at the design stage avoids running out of space once you've actually moved in.
Flooring and Material Choices
Flooring, vitrified tiles, marble, engineered wood, and wall finishes are selected based on room function (a bathroom and a living room have very different practical requirements), maintenance expectations, and overall design style, ideally coordinated with the architectural finish schedule rather than decided independently.
Furniture: Fixed vs Loose
Fixed furniture (built-in wardrobes, TV units, kitchen cabinetry) is typically part of the interior design and fit-out scope, while loose furniture (sofas, dining tables, beds) may be custom-designed, sourced, or a mix of both depending on your budget and preference. Deciding this split early helps set realistic expectations for both timeline and cost.
Colour Palette and Design Style
A consistent colour palette and design language, modern minimal, contemporary warm, classic, tie the whole home together visually. Reference images of styles you like (and dislike) communicate this far more precisely to a designer than descriptive adjectives alone.
Budgeting for Interior Design
Interior costs vary widely based on material grade, extent of custom carpentry, and furniture sourcing. It's worth budgeting interiors as its own explicit line item, separate from construction cost, since it's commonly underestimated by homeowners who only budgeted for the physical build.
Plan the split early.
What to Expect Working With a Designer
| Stage | What Happens |
|---|---|
| Requirement discussion | Understanding your lifestyle, storage needs, and style preferences |
| Concept design | Space planning, mood boards, material palette |
| Detailed design | Working drawings for kitchen, wardrobes, ceilings, lighting |
| Execution | Carpentry, false ceiling work, painting, furniture placement |
| Styling & handover | Final decor, soft furnishings, walkthrough |
Typical Interior Design Timeline
For a full home, interior design and fit-out typically takes 6 to 12 weeks depending on scope and the extent of custom carpentry involved, ideally overlapping with the later stages of construction rather than starting only after handover. If you'd like this planned alongside your architectural design from the outset, that's exactly how our interior design process is structured.
Ready to design your interiors?
Talk to our team about your space, style, and budget, whether you're starting fresh or working with an existing structure.